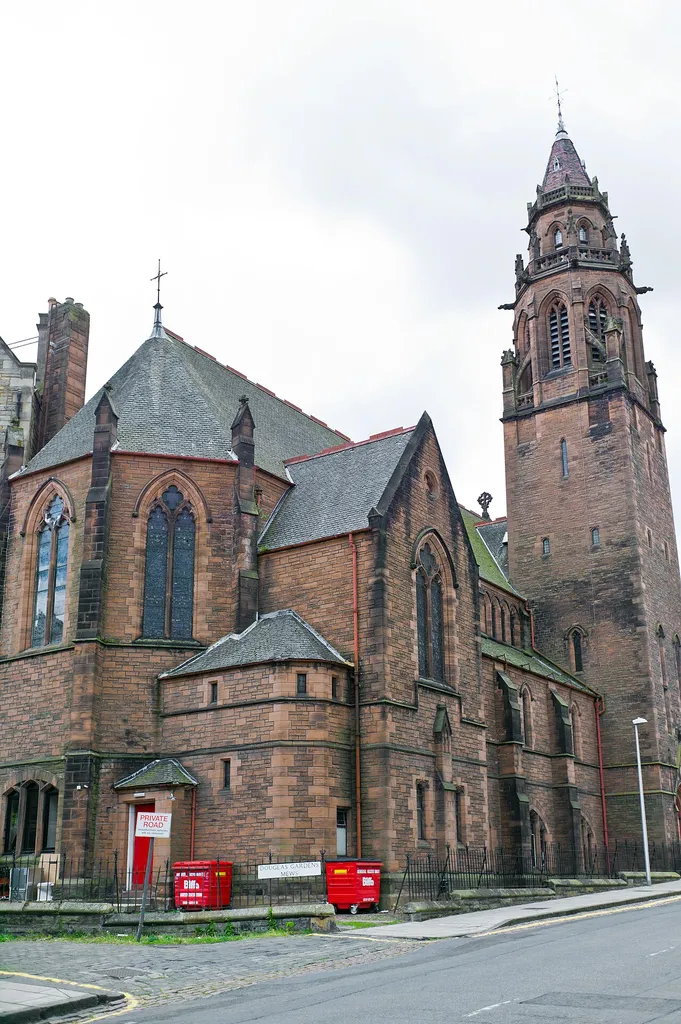
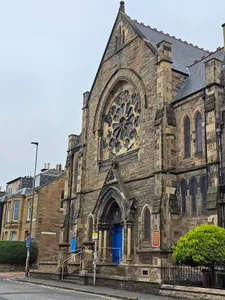
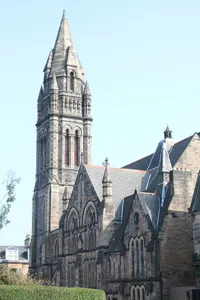
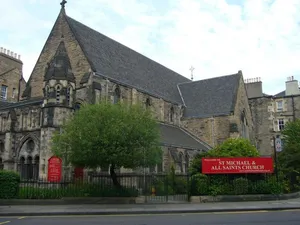
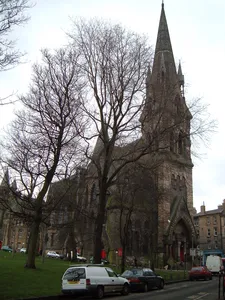
By the highly regarded Edinburgh practice Sydney Mitchell and Wilson, 1888. Basilica plan, late Gothic former church set on prominent corner site with large vaulted basements. Dominated by an impressive 4-stage tower with octagonal belfry and flying buttresses. Squared and snecked red sandstone with some ashlar quoins. This is a well detailed late Gothic composition on a prominent corner site by the influential practice of Sydney Mitchell and Wilson, originally known as the Dean Free Church. The design makes clever use of the falling ground, with the former church hall located in the deep basements to Belford Road. The whole building articulates an important corner, lining a major route into the city from the N. The tower is particularly impressive, and is an important landmark for the Dean Village over which it dominates the skyline. Original architects' drawings and secondary sources suggest a fine interior with alternating round and octagonal piers to the nave with moulded capitals. Corbelled clusters of attached columns support the hammerbeam roof above. The use of 17th century sources is characteristic of Sydney Mitchell at this time, he worked in the Scots Renaissance style throughout the 1880's and 1890's. The interior is known to contain stained glass by the Bromsgrove Guild in the apse and N transept. An 1883 Gothic marble relief tablet of Sir Henry Wellwood Moncrieff by Hippolyte J Blanc also featured in the original interior scheme.
Author: David M. Gray, License: CC BY 2.0
·
Source
Registration is currently only possible with an invite code. Please enter your invite code or use your personal invite link. If you don't have a code, you can request one from us.
 alpha
NOW FEDERATED!
alpha
NOW FEDERATED!