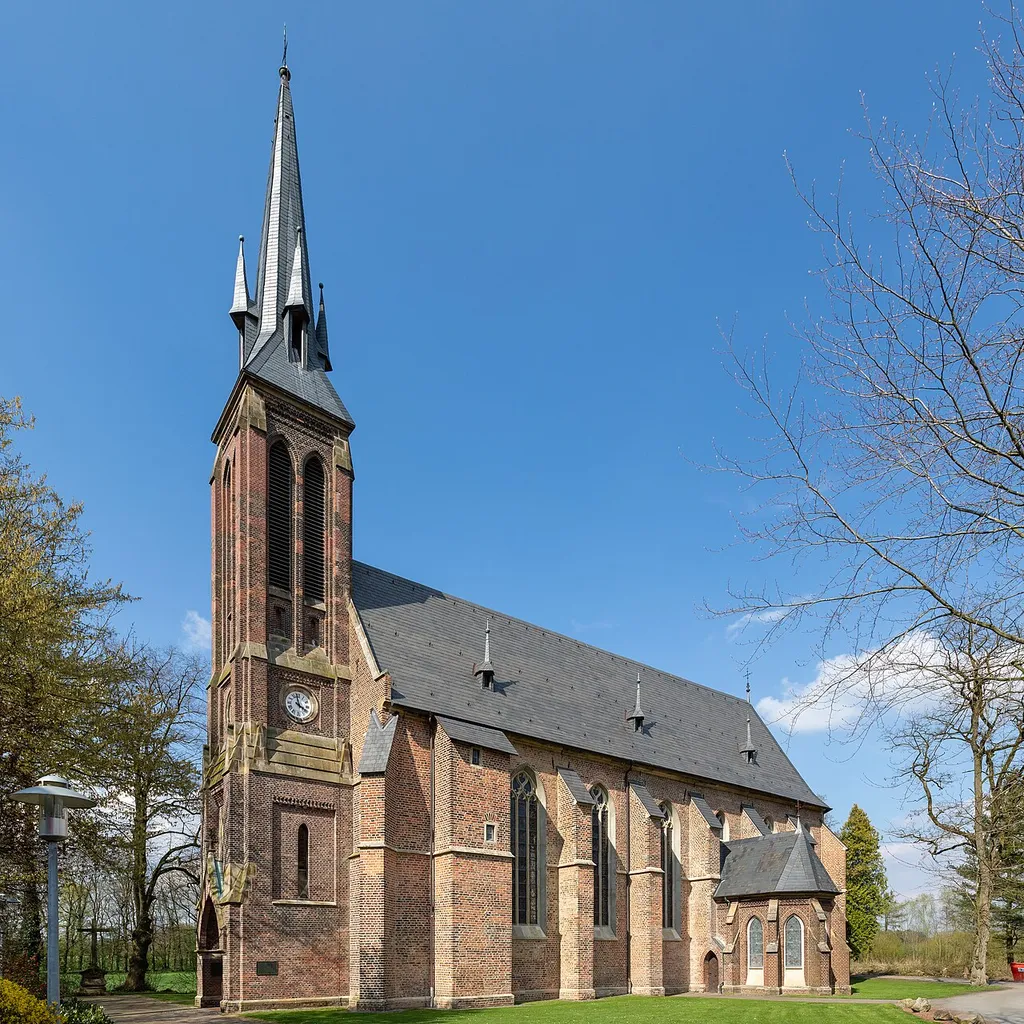
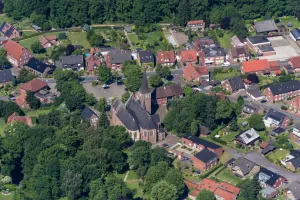
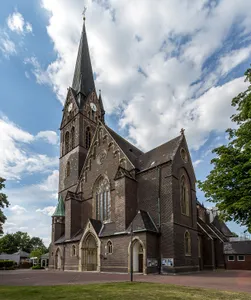
St Jacob’s Church, Kirchspiel, Dülmen, North Rhine-Westphalia, GermanyThe church belongs to the former Marienburg Charterhouse – the only Carthusian monastery in Westphalia. The order came to Weddern in 1476/77 after the knight Gerd von Keppel donated his castle to the order. The charterhouse was inhabited until 1803.Construction of the church itself began in 1477, but remained unfinished for a long time; the keystone in the western bay bears the date 1607. After the monastery was dissolved, the building remained standing and is now used as a parish and community center.The church is a late Gothic place of worship built of red brick. The building has a deliberately simple design: a single-nave hall with a vaulted ceiling, choir area, and characteristic tracery windows. A tower with an octagonal pointed roof and dormers characterizes the exterior appearance. In 1871/72, the church was expanded in the neo-Gothic style, with a crypt for the von Croÿ family added and the interior expanded.Particularly noteworthy is the old choir stalls, which probably originate from Cologne and date from around 1350. Also impressive is a Rococo grille from 1752, which visually separates the altar area from the church and is artistically decorated.
Author: Dietmar Rabich, License: CC BY-SA 4.0
·
Source
Registration is currently only possible with an invite code. Please enter your invite code or use your personal invite link. If you don't have a code, you can request one from us.
 alpha
NOW FEDERATED!
alpha
NOW FEDERATED!